
- occupants 8
-
2 King size beds
2 Single beds
1 Bunk bed
5 - 3 Bedrooms 3
-
2 bathrooms
1 toilet/half bathroom 3 - 70 m² 70 m²
- Wi-Fi Wi-Fi
CHALET LES SAISIES
Hauteluce - Apartment
Availability and prices
Accommodation
Description
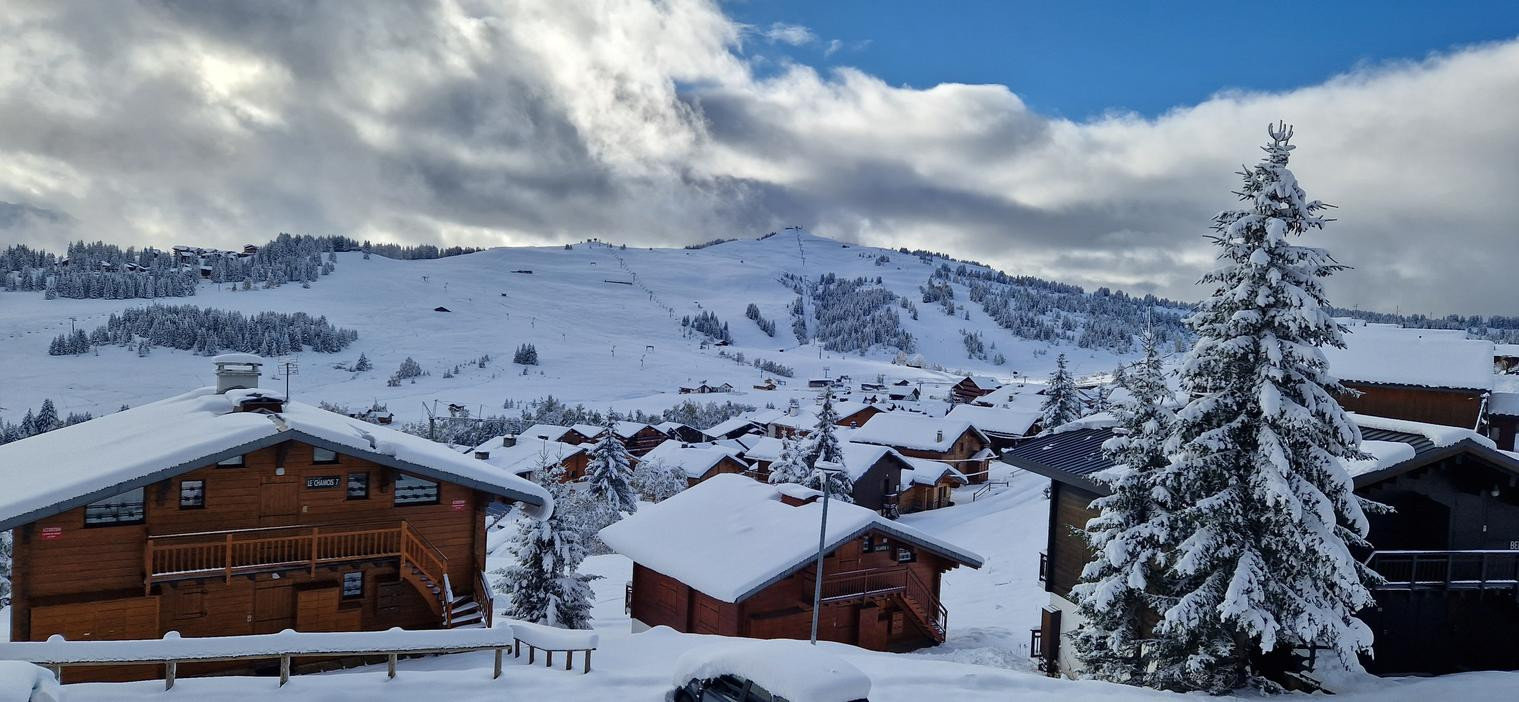
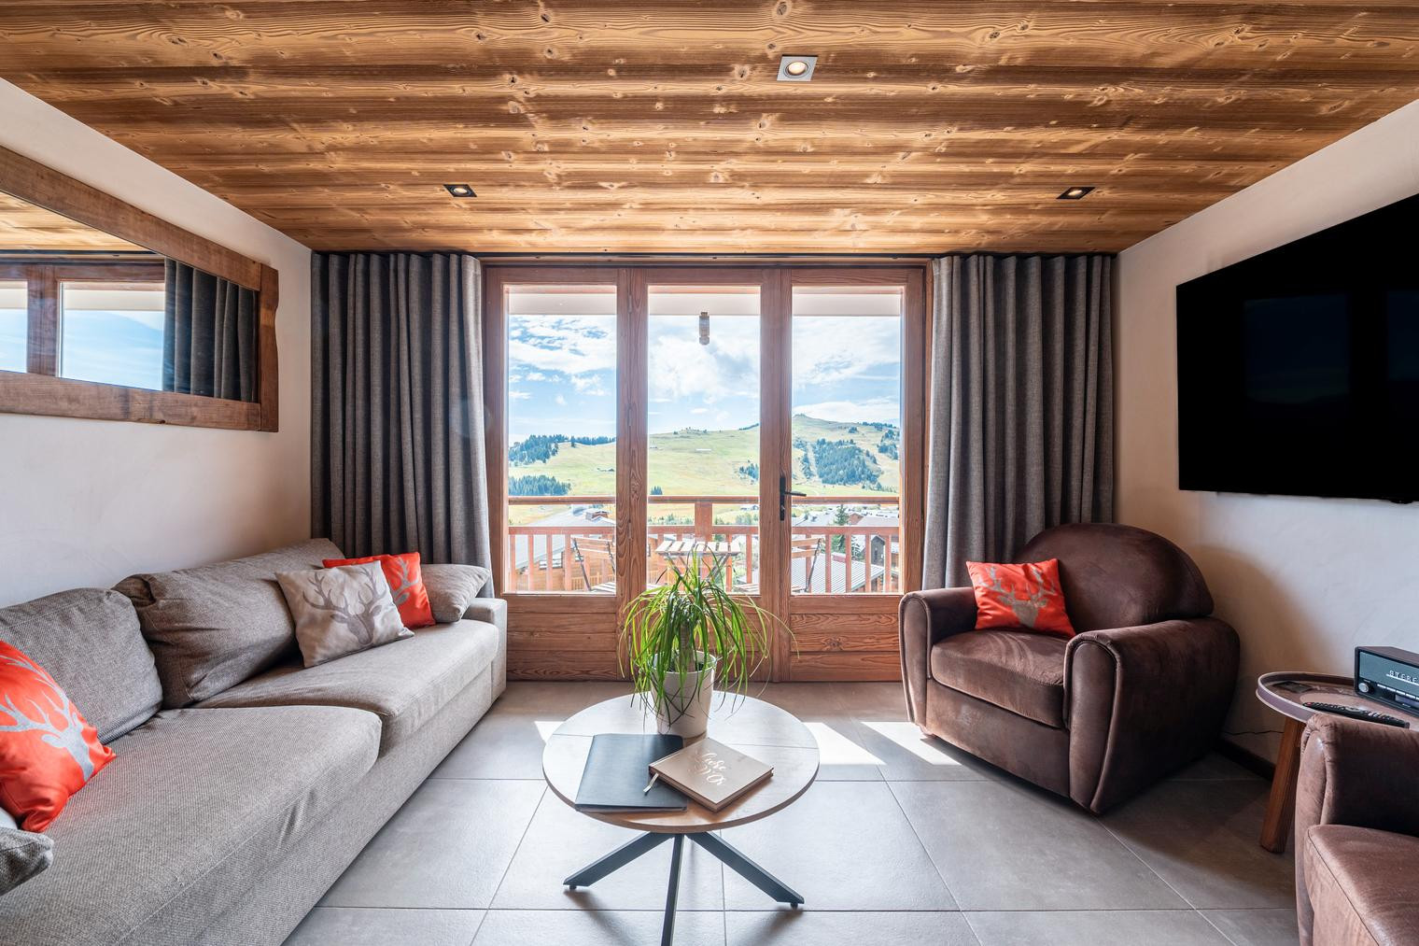
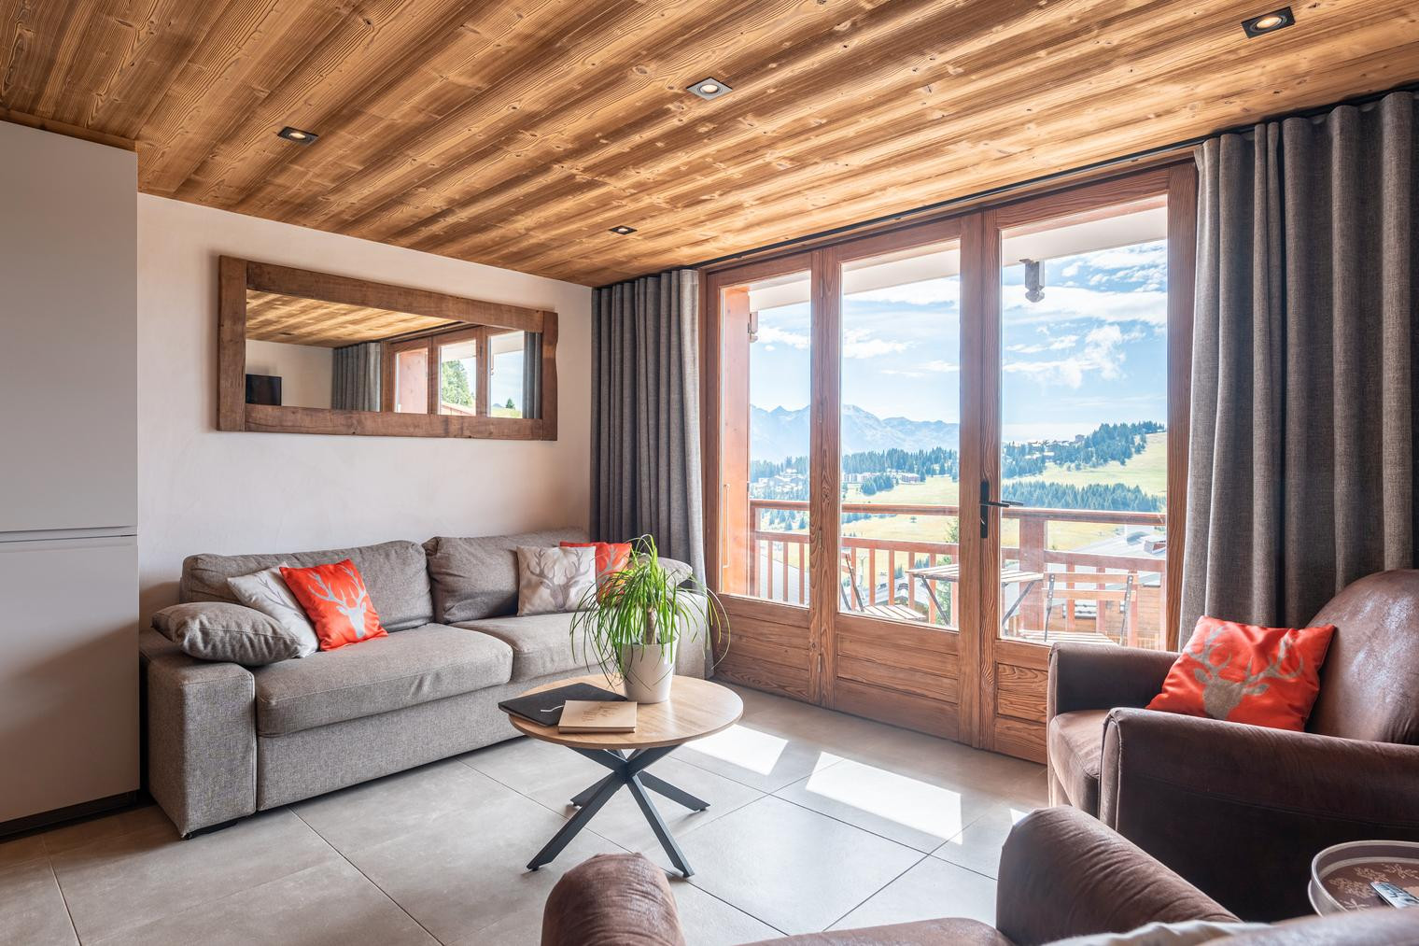
Welcome to this magnificent family chalet located in the heart of the Les Saisies resort, in Haute-Savoie. Nestled at the foot of the slopes, this warm apartment offers an unforgettable experience for families seeking relaxation and mountain adventure. With its spectacular view over the entire domain, you will be amazed from the moment you arrive.
This fully equipped apartment can accommodate up to 8 people in a friendly and warm atmosphere. The exceptional location allows you to put on your skis directly as you leave home, a dream come true for winter sports enthusiasts. Tranquillity and rest are guaranteed in this mountain haven of peace.
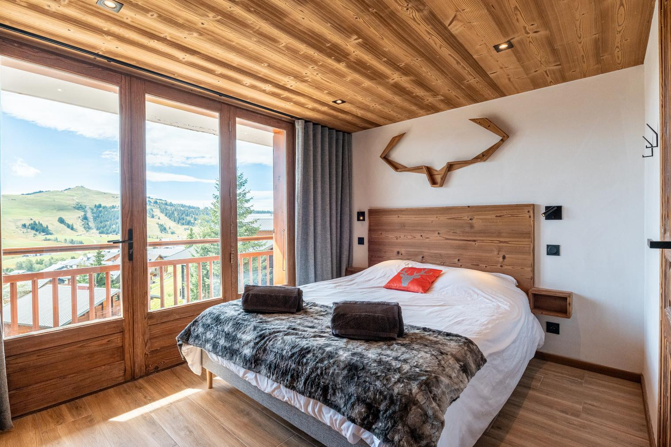
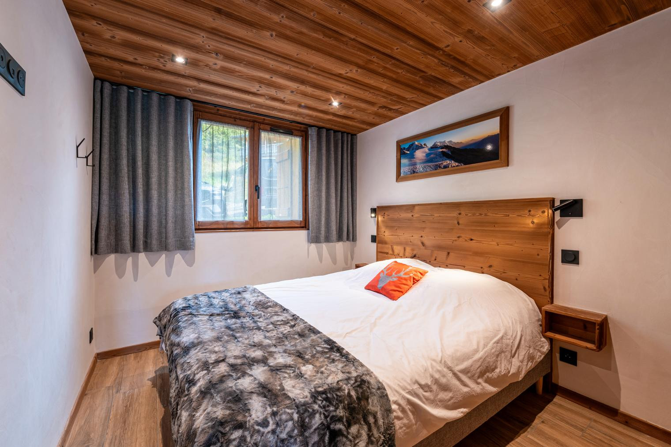
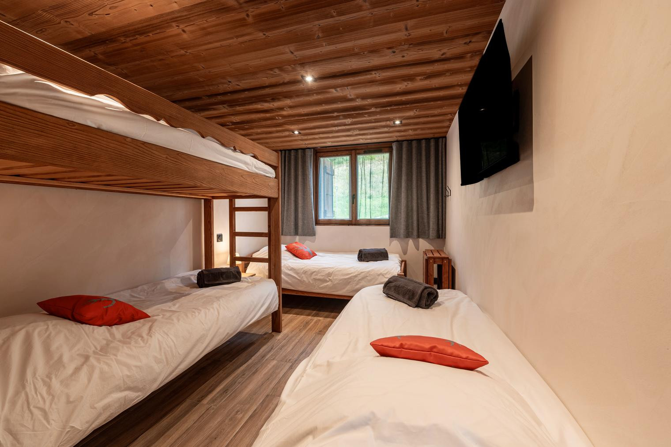
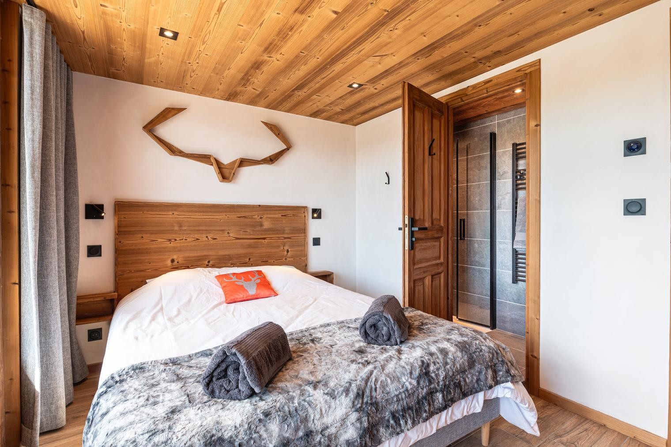
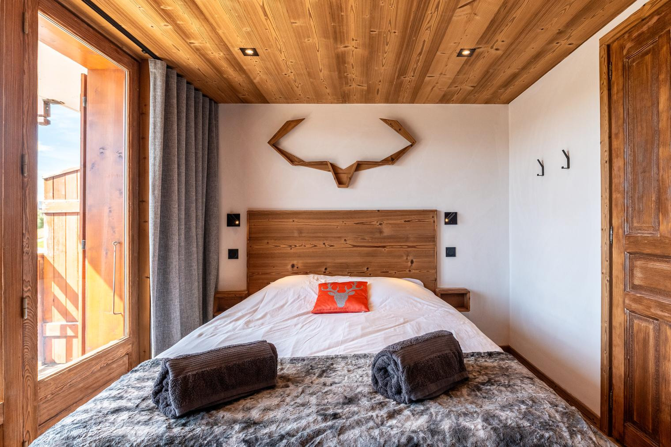
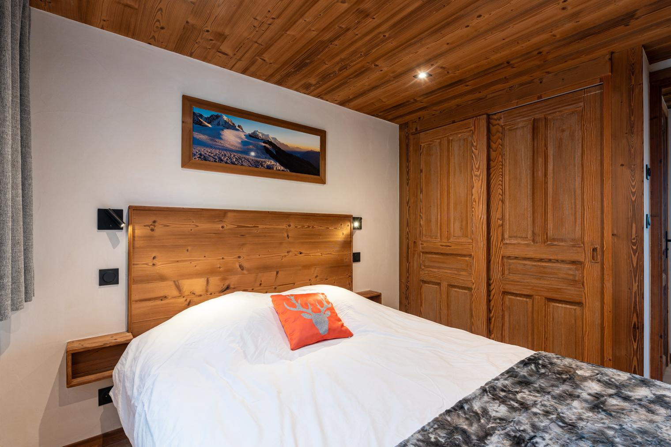
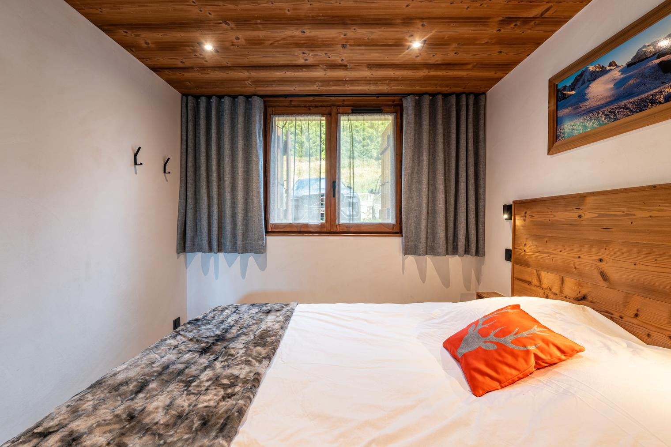
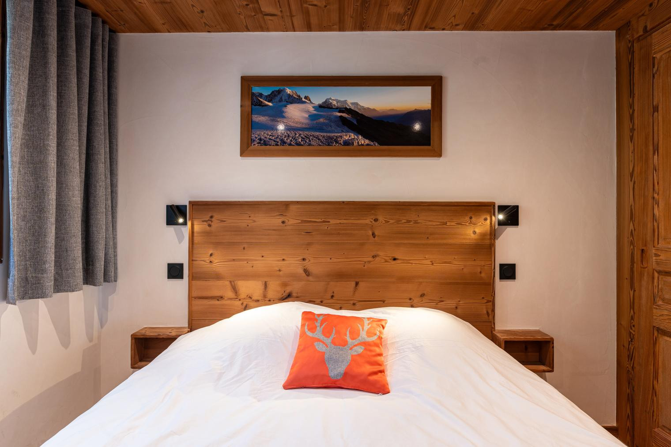
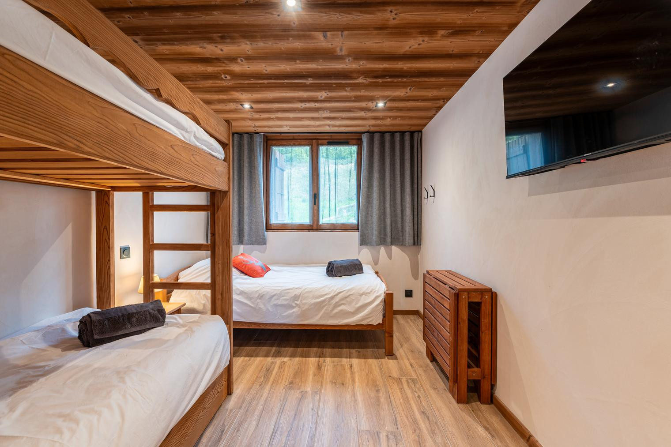
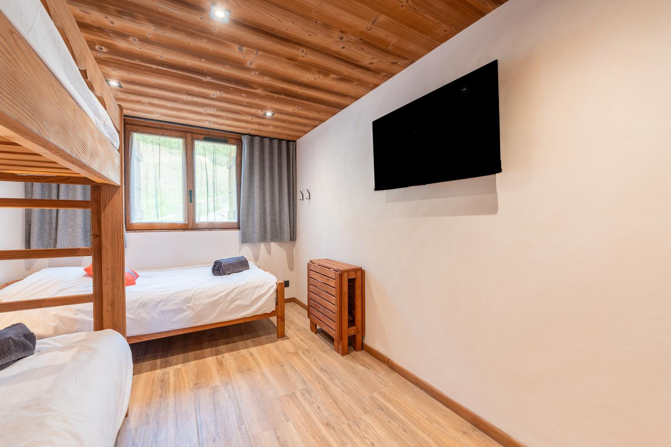
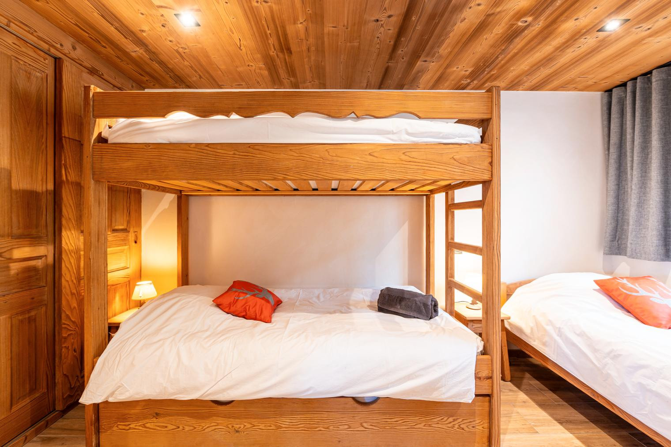
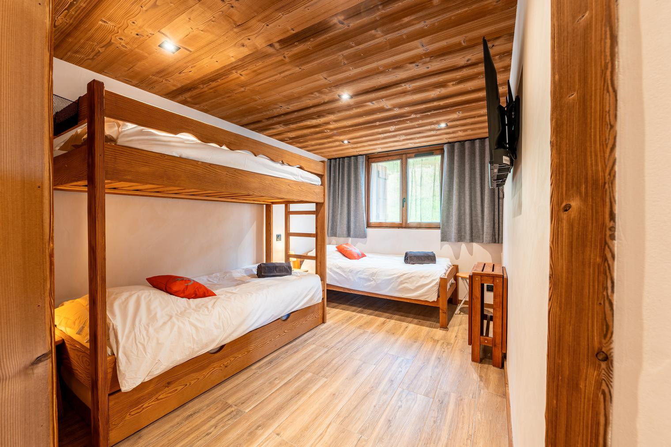
There are 3 spacious bedrooms, perfectly arranged to welcome your entire family. The master bedroom offers a king-size double bed 160x200 with an en-suite bathroom equipped with a shower and a sink. The second bedroom also features a king-size double bed 160x200. The third bedroom, ideal for children, is arranged as a dormitory with 2 bunk beds 80x190 and 2 single beds 80x190, as well as a television for relaxation moments. (bed linen and towels are provided)
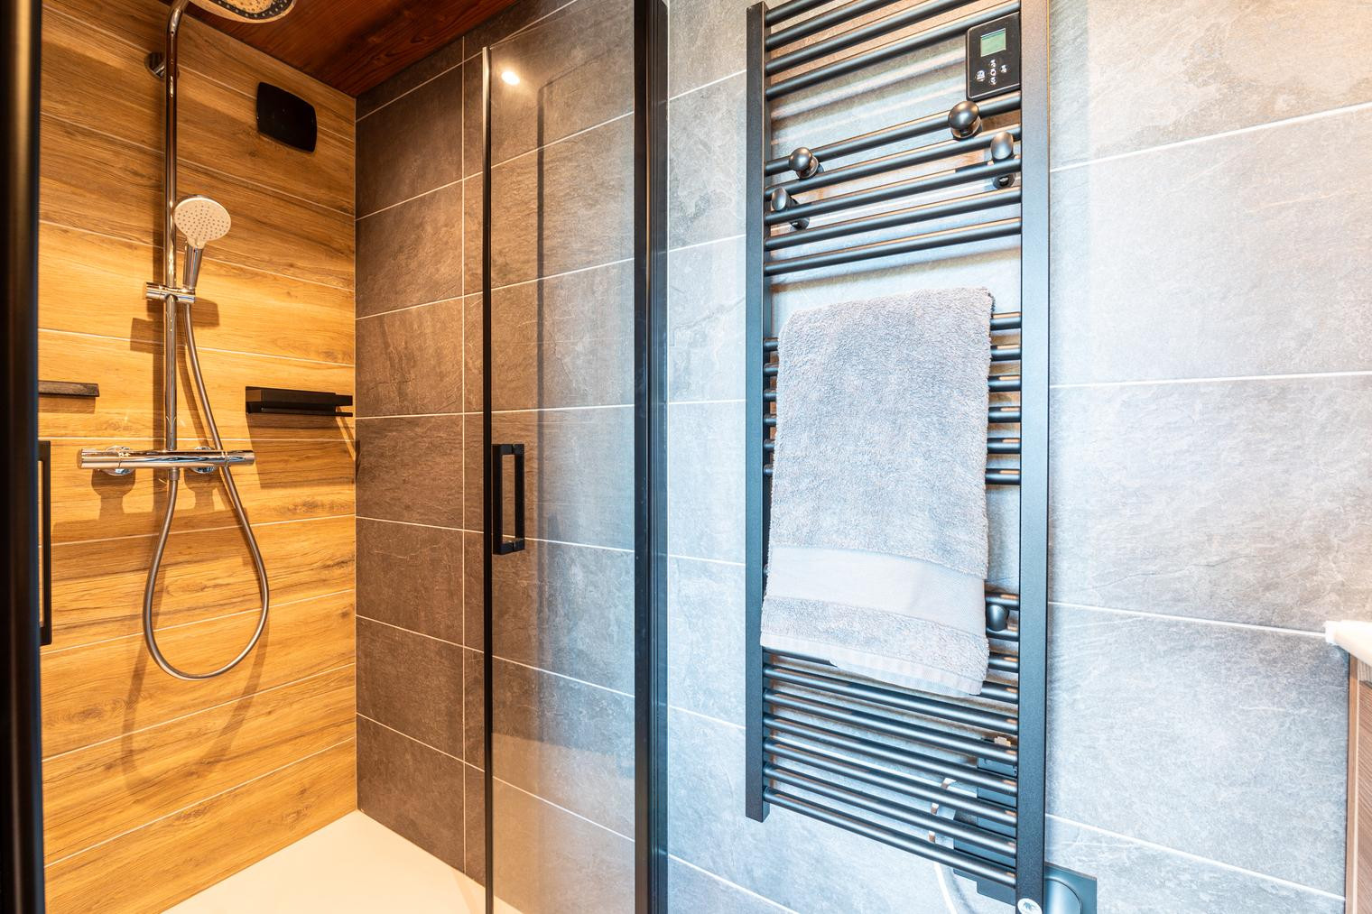
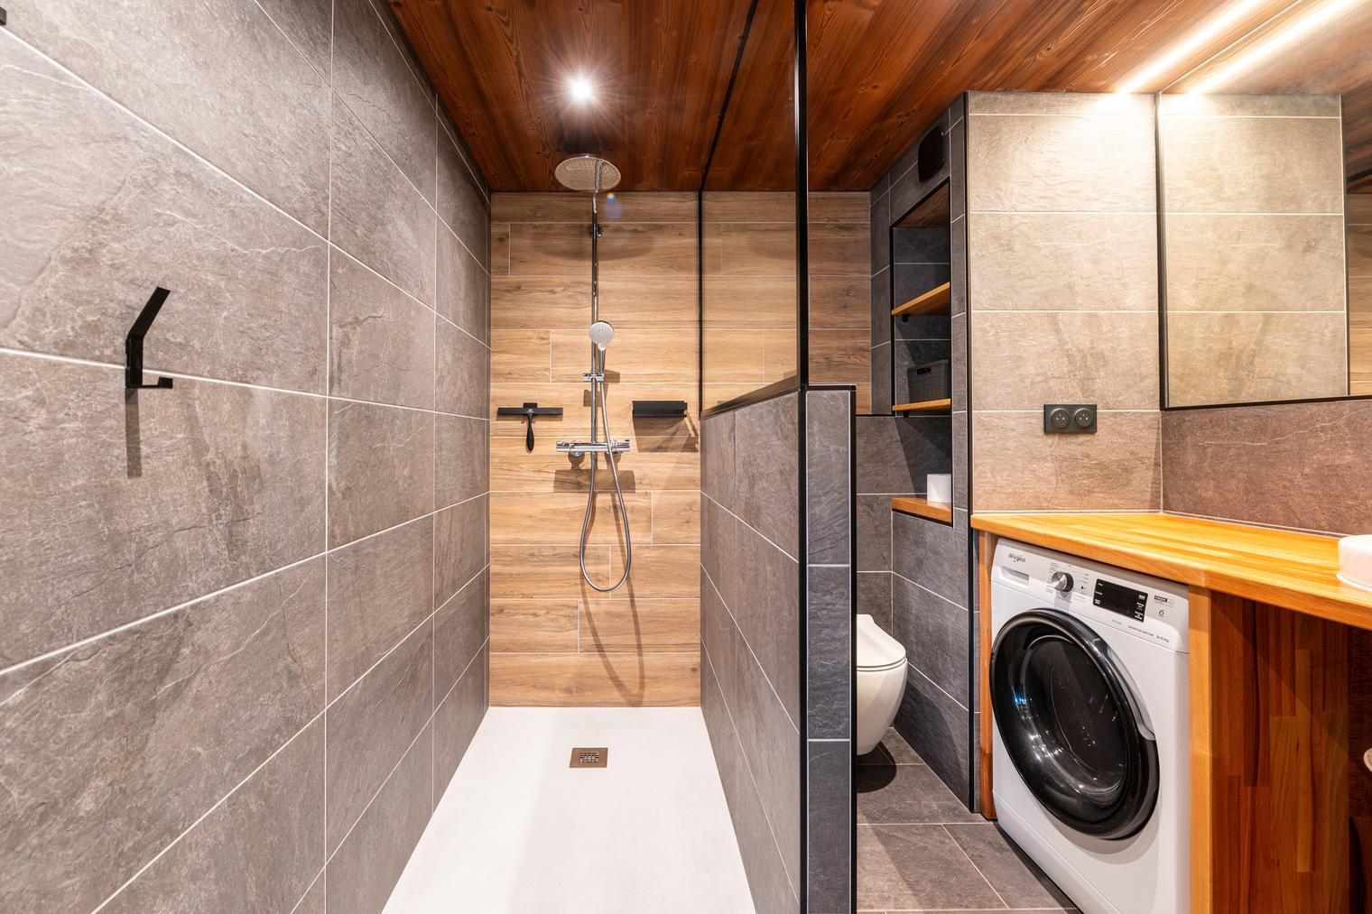
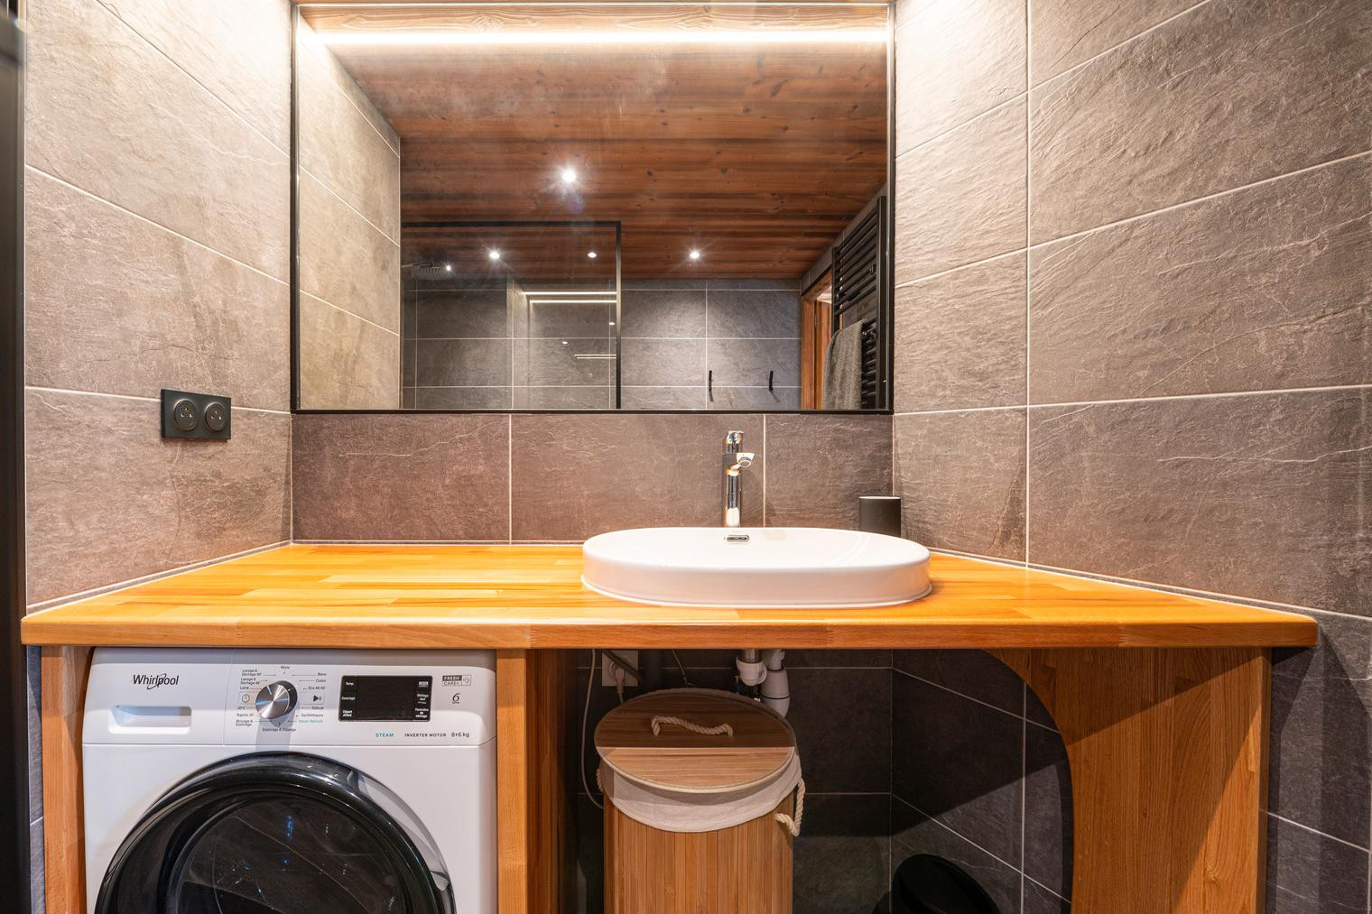
In addition to the en-suite bathroom of the master bedroom, you will benefit from another shared bathroom for added comfort. It has a large walk-in shower, a sink, a WC and a washing machine. There is also a hairdryer in each bathroom. A separate WC completes the facilities.
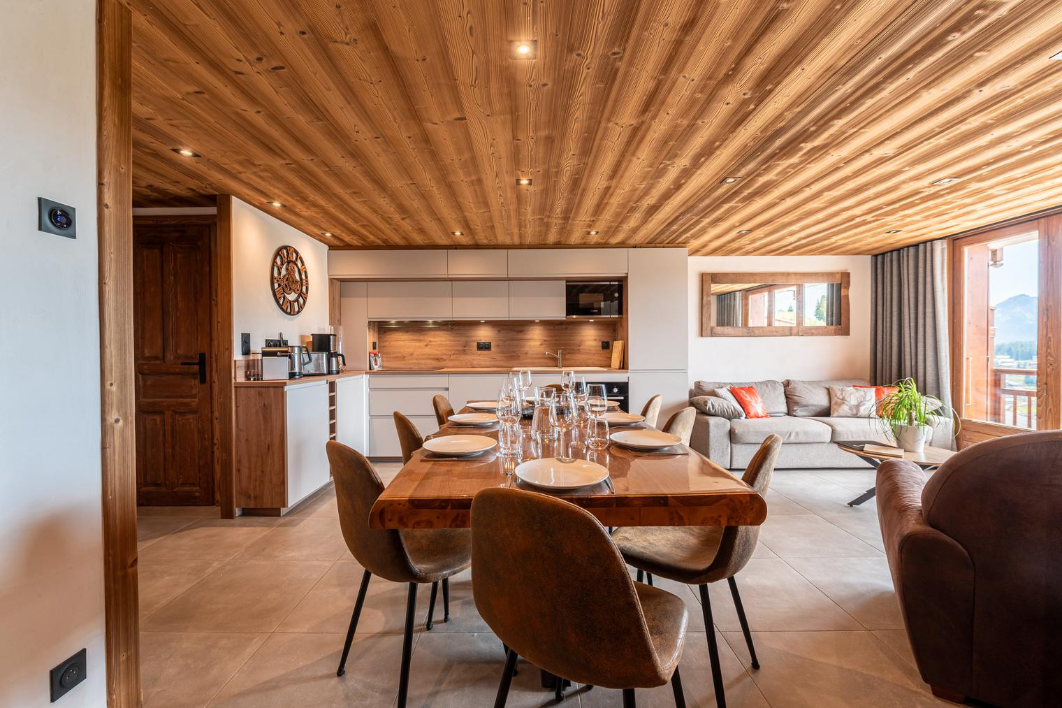
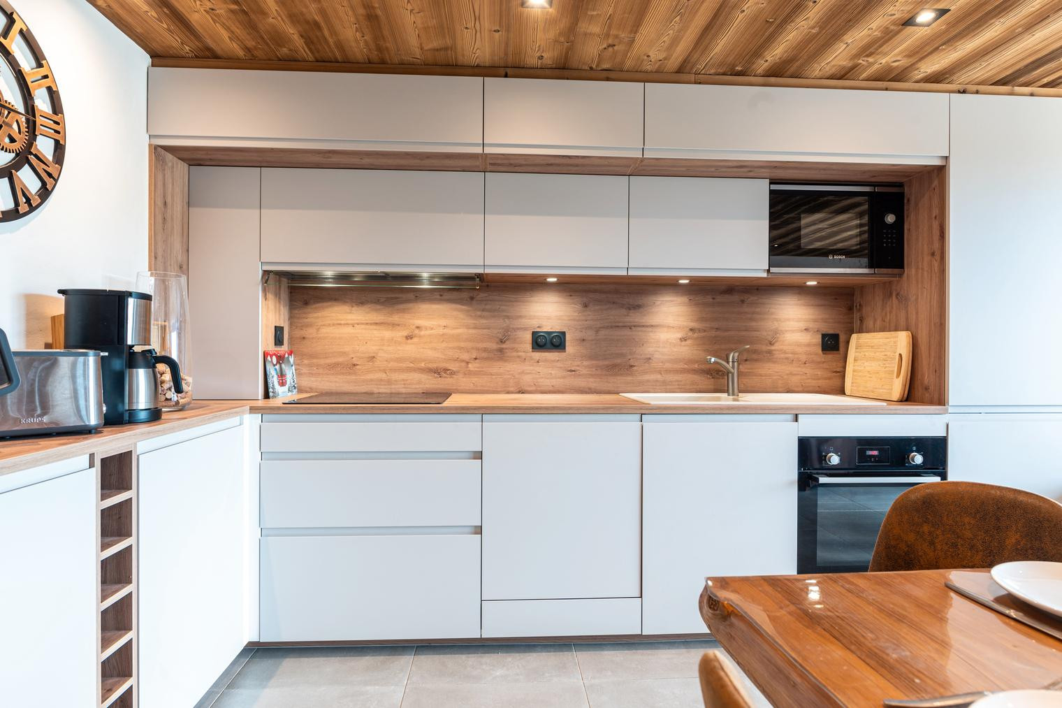
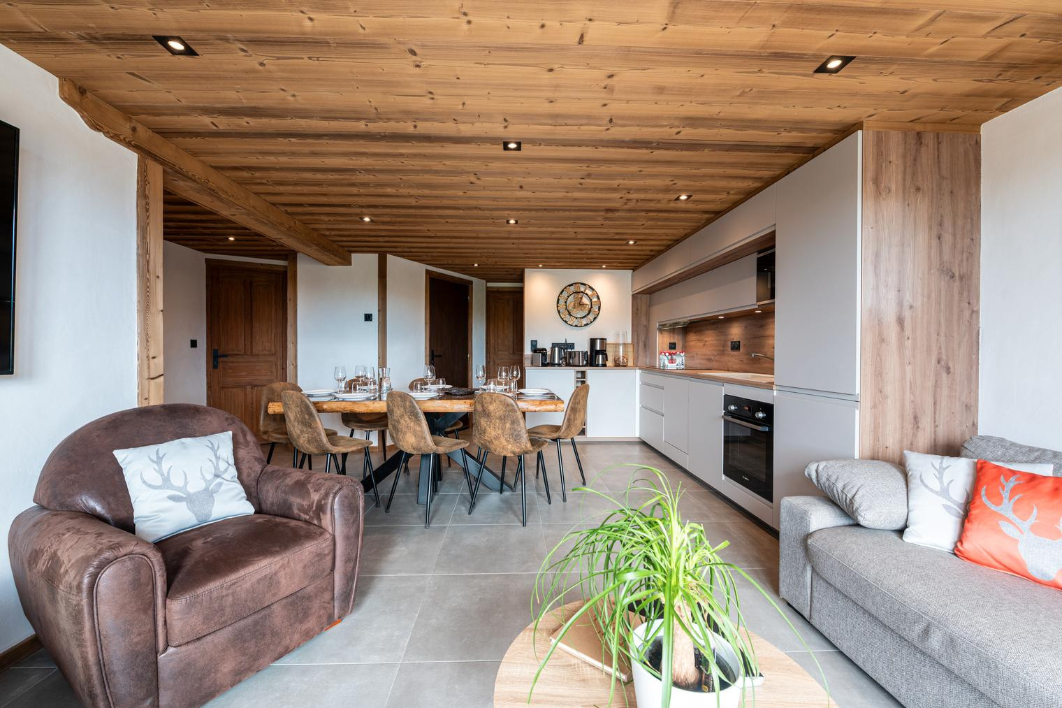
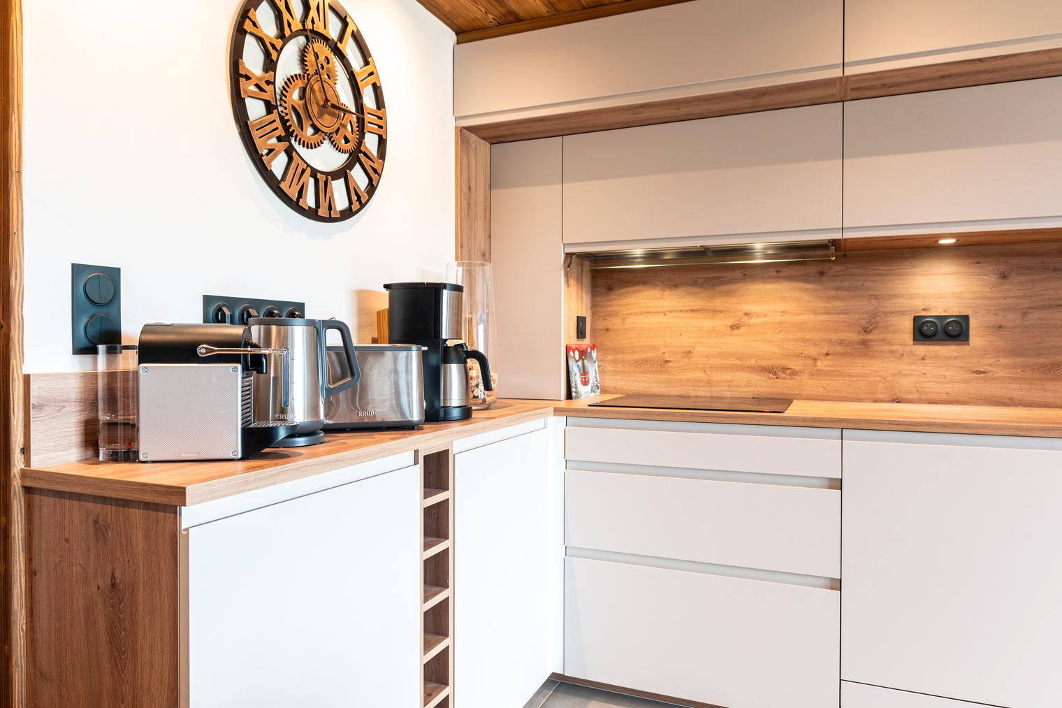
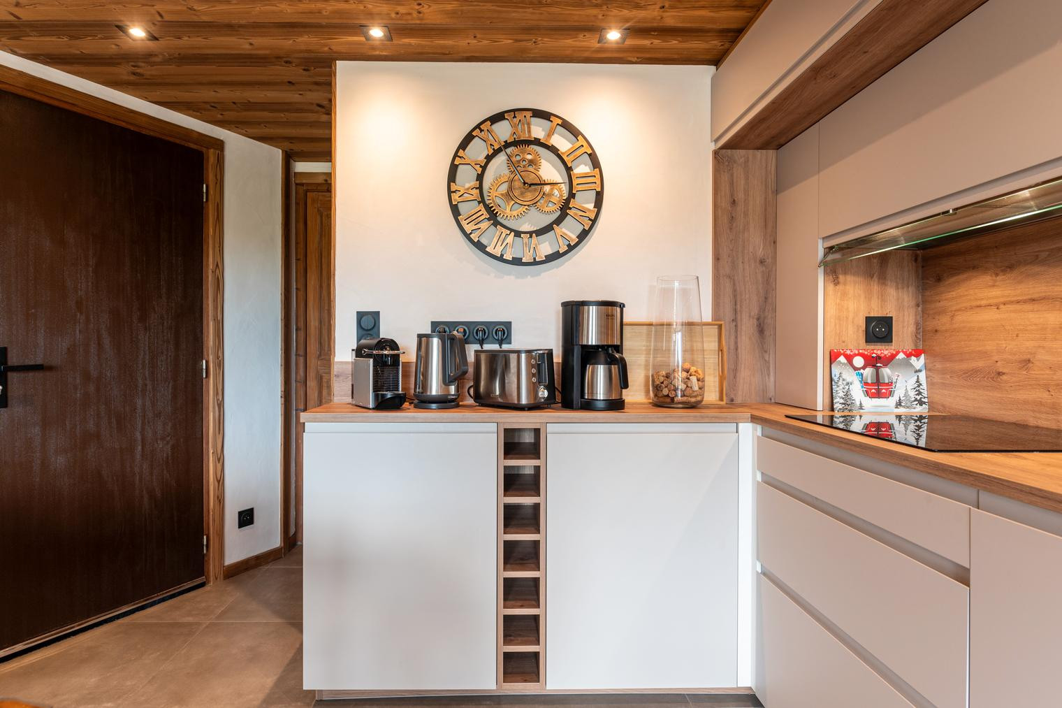
The open-plan American-style kitchen is fully equipped to satisfy all your culinary needs. It features an induction hob, a refrigerator, a freezer, a microwave, an oven, a dishwasher, as well as a variety of kitchen utensils. You will also find an American coffee maker, a Nespresso coffee machine, a toaster, a kettle, a raclette set and a fondue set for memorable family meals.
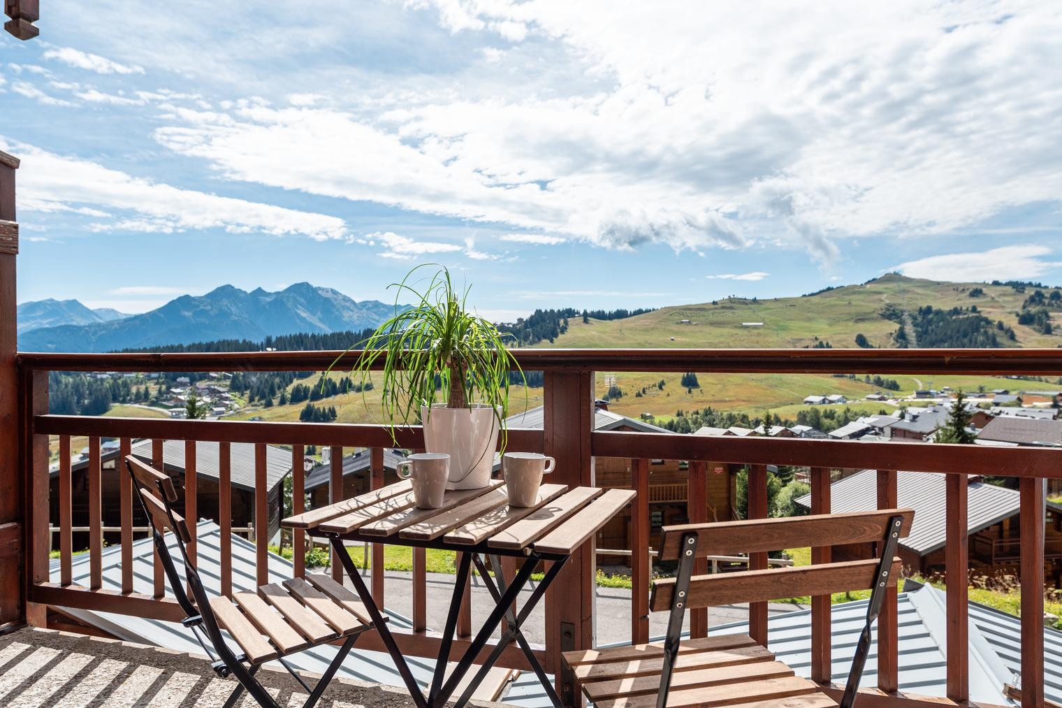
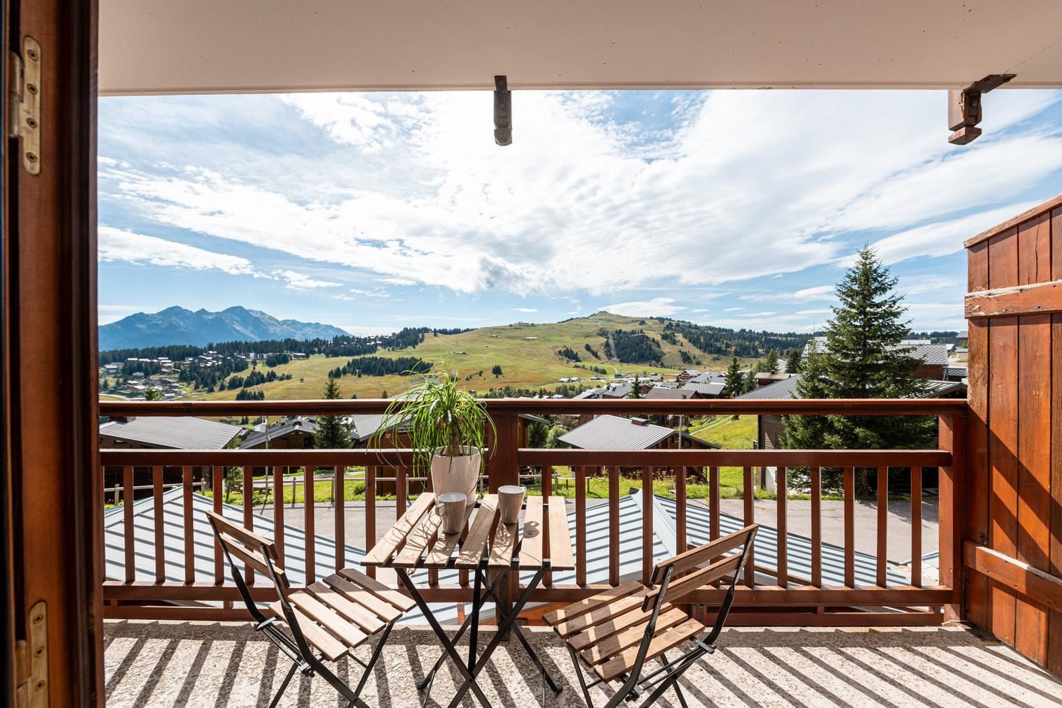
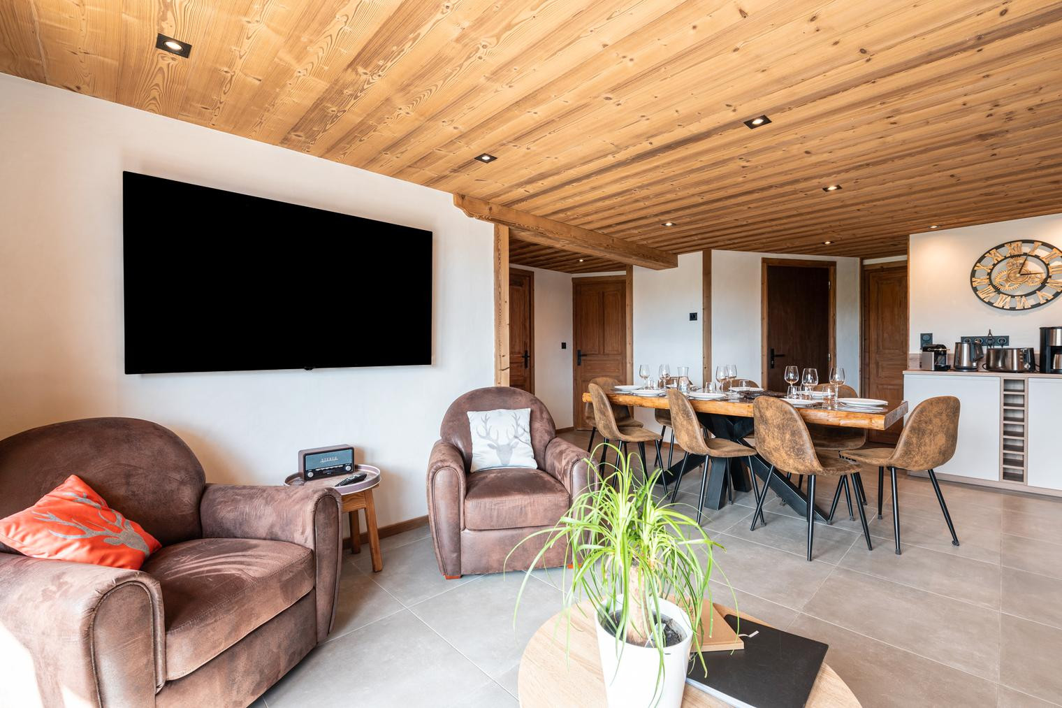
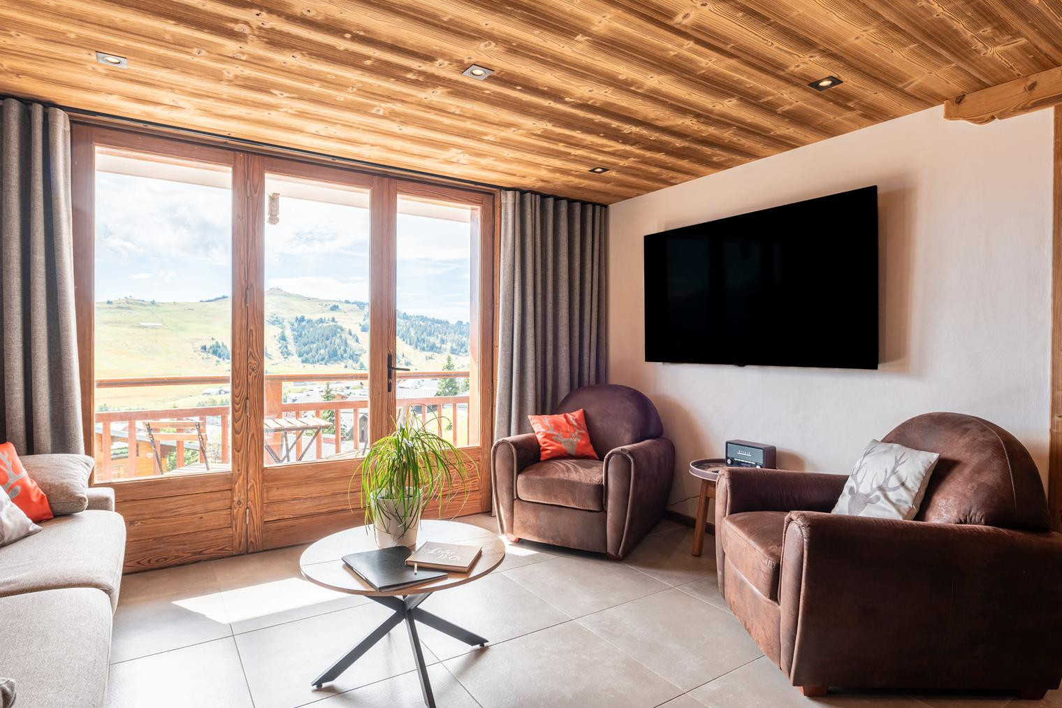
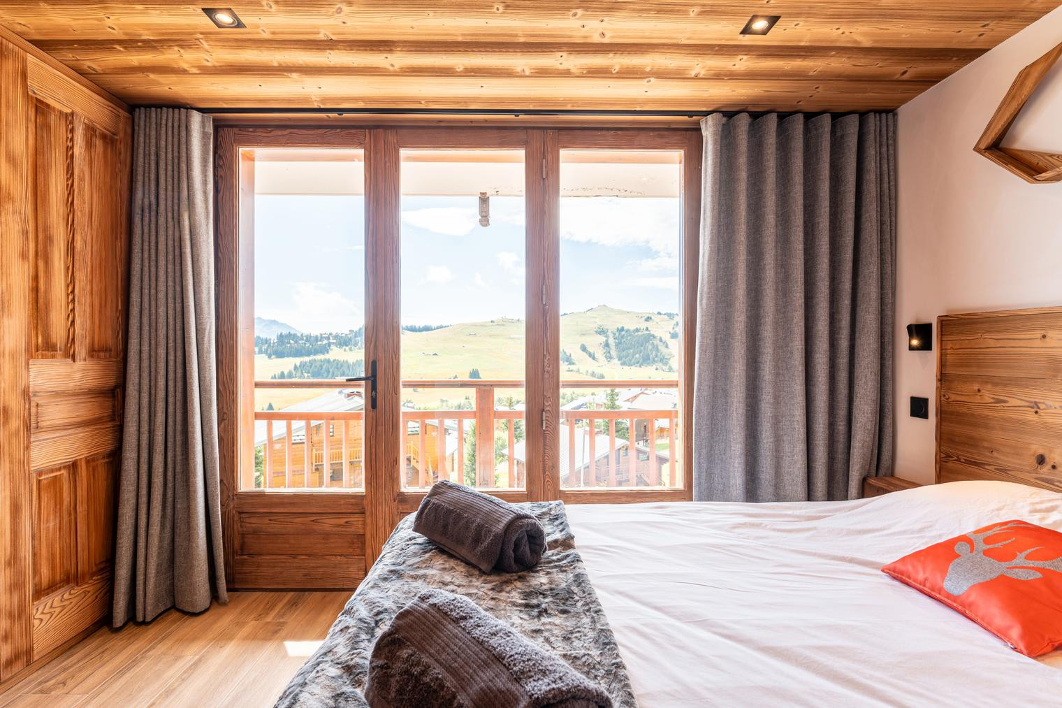
The large open-plan lounge-dining room creates a welcoming living space where the whole family can gather. The lounge and master bedroom have access to a very well-positioned balcony offering a spectacular panoramic view over the entire Saisies domain. It's the ideal spot to admire sunsets over the snow-capped mountains.
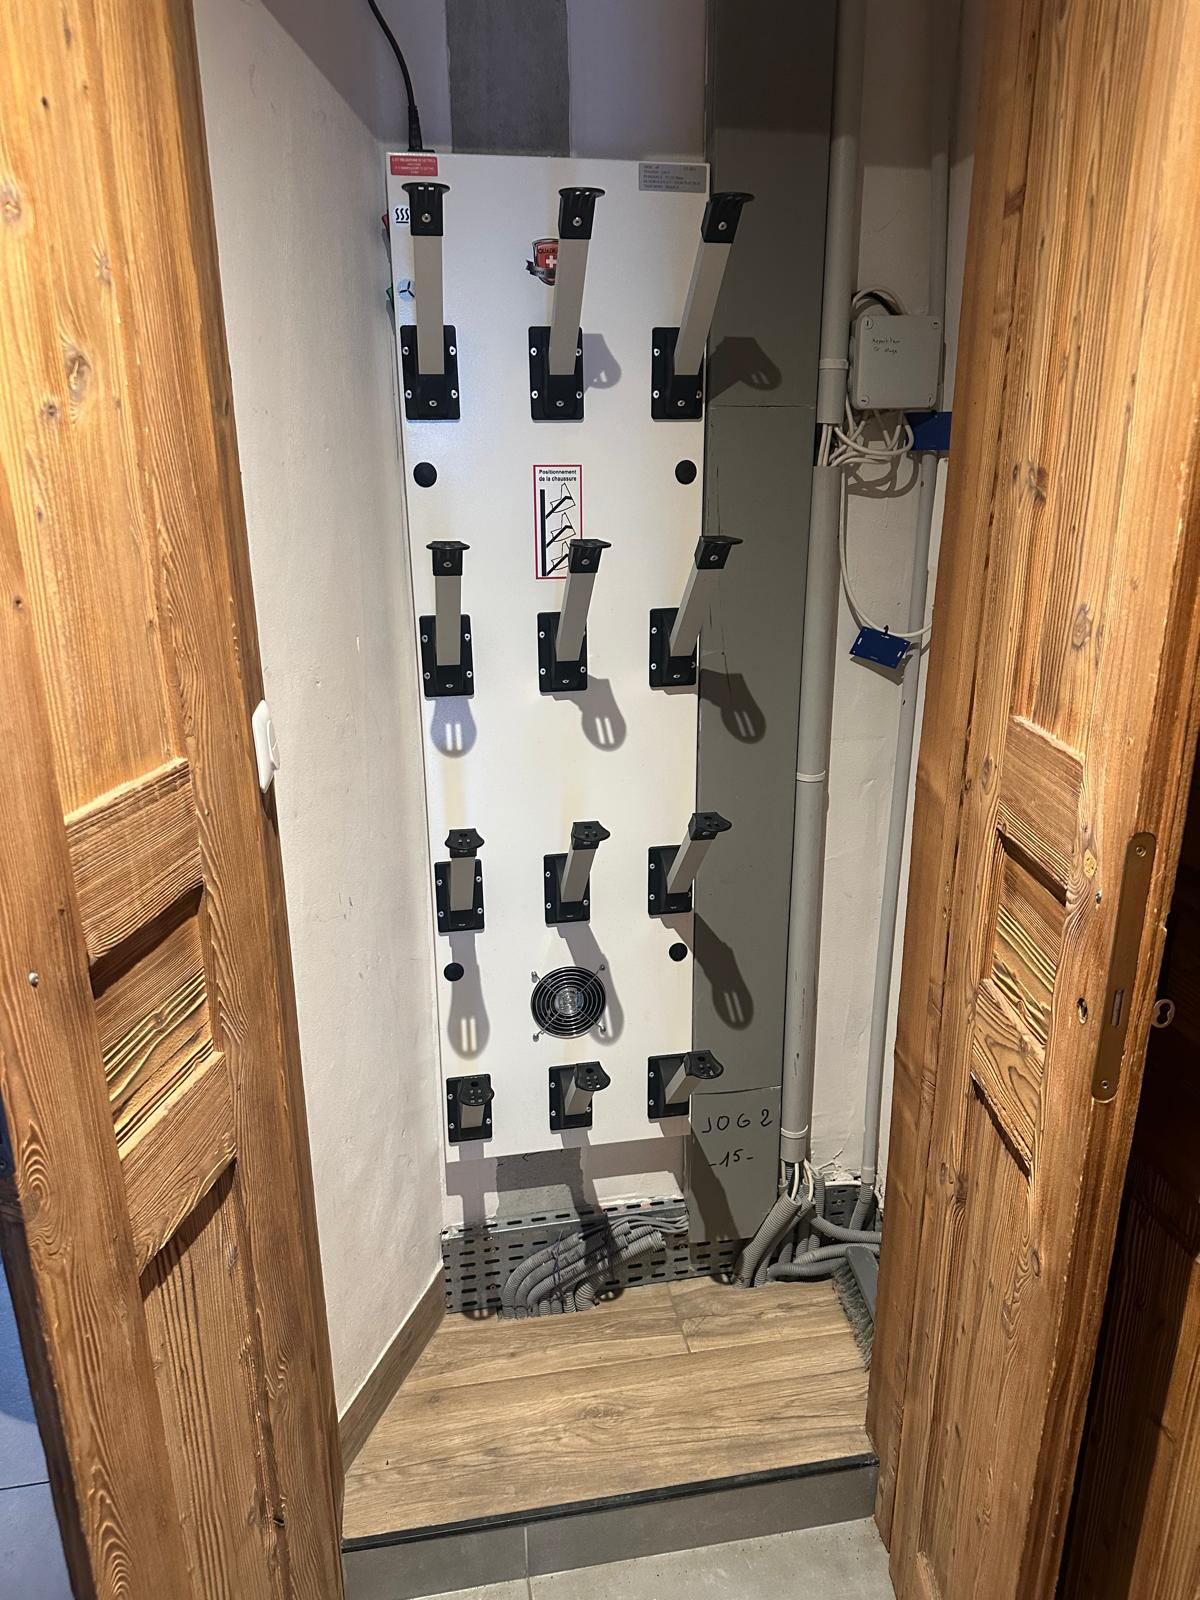
Underfloor heating ensures your comfort throughout your stay, whilst WiFi connection allows you to stay connected if needed. A practical entrance with a heated shoe rack facilitates access after your days on the slopes. The tasteful furnishings and mountain décor create a warm and authentic atmosphere.
Located just 100 metres from the ski area and 10 metres from the Vival supermarket, this chalet offers easy access to all essential services. Restaurants are located approximately 300 metres away, completing your mountain experience. It's the perfect place to create lasting family memories in an exceptional natural setting.
This fully equipped apartment can accommodate up to 8 people in a friendly and warm atmosphere. The exceptional location allows you to put on your skis directly as you leave home, a dream come true for winter sports enthusiasts. Tranquillity and rest are guaranteed in this mountain haven of peace.
There are 3 spacious bedrooms, perfectly arranged to welcome your entire family. The master bedroom offers a king-size double bed 160x200 with an en-suite bathroom equipped with a shower and a sink. The second bedroom also features a king-size double bed 160x200. The third bedroom, ideal for children, is arranged as a dormitory with 2 bunk beds 80x190 and 2 single beds 80x190, as well as a television for relaxation moments. (bed linen and towels are provided)
In addition to the en-suite bathroom of the master bedroom, you will benefit from another shared bathroom for added comfort. It has a large walk-in shower, a sink, a WC and a washing machine. There is also a hairdryer in each bathroom. A separate WC completes the facilities.
The open-plan American-style kitchen is fully equipped to satisfy all your culinary needs. It features an induction hob, a refrigerator, a freezer, a microwave, an oven, a dishwasher, as well as a variety of kitchen utensils. You will also find an American coffee maker, a Nespresso coffee machine, a toaster, a kettle, a raclette set and a fondue set for memorable family meals.
The large open-plan lounge-dining room creates a welcoming living space where the whole family can gather. The lounge and master bedroom have access to a very well-positioned balcony offering a spectacular panoramic view over the entire Saisies domain. It's the ideal spot to admire sunsets over the snow-capped mountains.
Underfloor heating ensures your comfort throughout your stay, whilst WiFi connection allows you to stay connected if needed. A practical entrance with a heated shoe rack facilitates access after your days on the slopes. The tasteful furnishings and mountain décor create a warm and authentic atmosphere.
Located just 100 metres from the ski area and 10 metres from the Vival supermarket, this chalet offers easy access to all essential services. Restaurants are located approximately 300 metres away, completing your mountain experience. It's the perfect place to create lasting family memories in an exceptional natural setting.
Distribution of bedrooms
Bedroom 1
1 King size bed
Bedroom 2
1 King size bed
Bedroom 3
2 Single beds
1 Bunk bed
Bathroom distribution
2 bathrooms and 1 toilet/half bathroom
Special features
At the foot of the ski slope
50 m to skiing resort
Internet
View of the ski slopes
Open plan kitchen (induction)
Refrigerator
Microwave
Oven
Freezer
Dishwasher
Dishes/Cutlery
Kitchen utensils
Coffee machine
Toaster
Kettle
Juicer
Views
At the foot of the ski slope
Mountain
Skiing slopes
General
2 TVs
Washing machine
Iron
Internet
Hair dryer
Balcony
70 m² Property
Central heating
Mandatory or included services
Bed linen: Included
Final Cleaning: € 195.00 / booking
Heating: Included
Internet Access: Included
Towels: Included
Your schedule

Check-in from 16:00 to 20:00 Every day

Check-outBefore 10:00
Security Deposit (refundable)
Amount: € 1,000.00 / booking
Payment method: Credit Card Hold
Payment on arrival.
Comments
- This accommodation does not accept groups of young people (Up to 30 years)
- No smoking
- No pets allowed
- No smoking
- No pets allowed
Booking conditions
From the booking date until 43 days before check-in, there is no cancellation penalty
Cancellation policies
In case of cancellation the following charges will apply
From the booking date until 43 days before check-in
0% of the total prepayment amount
From 42 days before until check-in
100% of the total prepayment amount
No-show
100% of the total rent
Map and distances
-
Distances
Shops - SUPERMARCHE VIVAL
10 m
Ski Slope
50 m
Restaurant
100 m
Availability calendar
| October - 2026 | ||||||
| Mon | Tue | Wed | Thur | Fri | Sat | Sun |
| 1 | 2 | 3 | 4 | |||
| 5 | 6 | 7 | 8 | 9 | 10 | 11 |
| 12 | 13 | 14 | 15 | 16 | 17 | 18 |
| 19 | 20 | 21 | 22 | 23 | 24 | 25 |
| 26 | 27 | 28 | 29 | 30 | 31 | |
| November - 2026 | ||||||
| Mon | Tue | Wed | Thur | Fri | Sat | Sun |
| 1 | ||||||
| 2 | 3 | 4 | 5 | 6 | 7 | 8 |
| 9 | 10 | 11 | 12 | 13 | 14 | 15 |
| 16 | 17 | 18 | 19 | 20 | 21 | 22 |
| 23 | 24 | 25 | 26 | 27 | 28 | 29 |
| 30 | ||||||
| December - 2026 | ||||||
| Mon | Tue | Wed | Thur | Fri | Sat | Sun |
| 1 | 2 | 3 | 4 | 5 | 6 | |
| 7 | 8 | 9 | 10 | 11 | 12 | 13 |
| 14 | 15 | 16 | 17 | 18 | 19 | 20 |
| 21 | 22 | 23 | 24 | 25 | 26 | 27 |
| 28 | 29 | 30 | 31 | |||
| January - 2027 | ||||||
| Mon | Tue | Wed | Thur | Fri | Sat | Sun |
| 1 | 2 | 3 | ||||
| 4 | 5 | 6 | 7 | 8 | 9 | 10 |
| 11 | 12 | 13 | 14 | 15 | 16 | 17 |
| 18 | 19 | 20 | 21 | 22 | 23 | 24 |
| 25 | 26 | 27 | 28 | 29 | 30 | 31 |
| February - 2027 | ||||||
| Mon | Tue | Wed | Thur | Fri | Sat | Sun |
| 1 | 2 | 3 | 4 | 5 | 6 | 7 |
| 8 | 9 | 10 | 11 | 12 | 13 | 14 |
| 15 | 16 | 17 | 18 | 19 | 20 | 21 |
| 22 | 23 | 24 | 25 | 26 | 27 | 28 |
| March - 2027 | ||||||
| Mon | Tue | Wed | Thur | Fri | Sat | Sun |
| 1 | 2 | 3 | 4 | 5 | 6 | 7 |
| 8 | 9 | 10 | 11 | 12 | 13 | 14 |
| 15 | 16 | 17 | 18 | 19 | 20 | 21 |
| 22 | 23 | 24 | 25 | 26 | 27 | 28 |
| 29 | 30 | 31 | ||||
Price lists
|
Dates
Price per night (VAT included)
|
|
|---|---|
| 15/08/2026 · 18/12/2026 |
€ 749 |
| 19/12/2026 · 25/12/2026 |
€ 498 |
| 26/12/2026 · 01/01/2027 |
€ 615 |
| 02/01/2027 · 05/02/2027 |
€ 749 |
| 06/02/2027 · 19/02/2027 |
€ 615 |
| 20/02/2027 · 26/02/2027 |
€ 498 |